ADU vs. Home Addition: Which Is Better for Your San Diego Property?

When your San Diego home feels short on space, moving is not your only option. You can expand the main house with a home addition or create a separate living area with an accessory dwelling unit, commonly called an ADU.
Both options add usable square footage, but they solve different problems. The right choice depends on who will use the space, how much privacy they need, your property layout, and how you want the home to function in the future.
What Is an ADU?
An ADU is a permitted, self-contained secondary residence on the same property as the primary home. It typically has its own entrance, kitchen, bathroom, and living or sleeping area.
Silver Strand Construction builds several ADU types across San Diego County, including detached units, attached ADUs, garage conversions, junior ADUs, and two-story ADUs. Because the space can function independently, an ADU may work well for an aging parent, an adult child, long-term guests, or a permitted rental—subject to the rules that apply to your property and intended use.
What Is a Home Addition?
A home addition expands the primary residence rather than creating a separate dwelling. It may add a bedroom, primary suite, office, playroom, family room, second story, or extra space for a kitchen or bathroom.
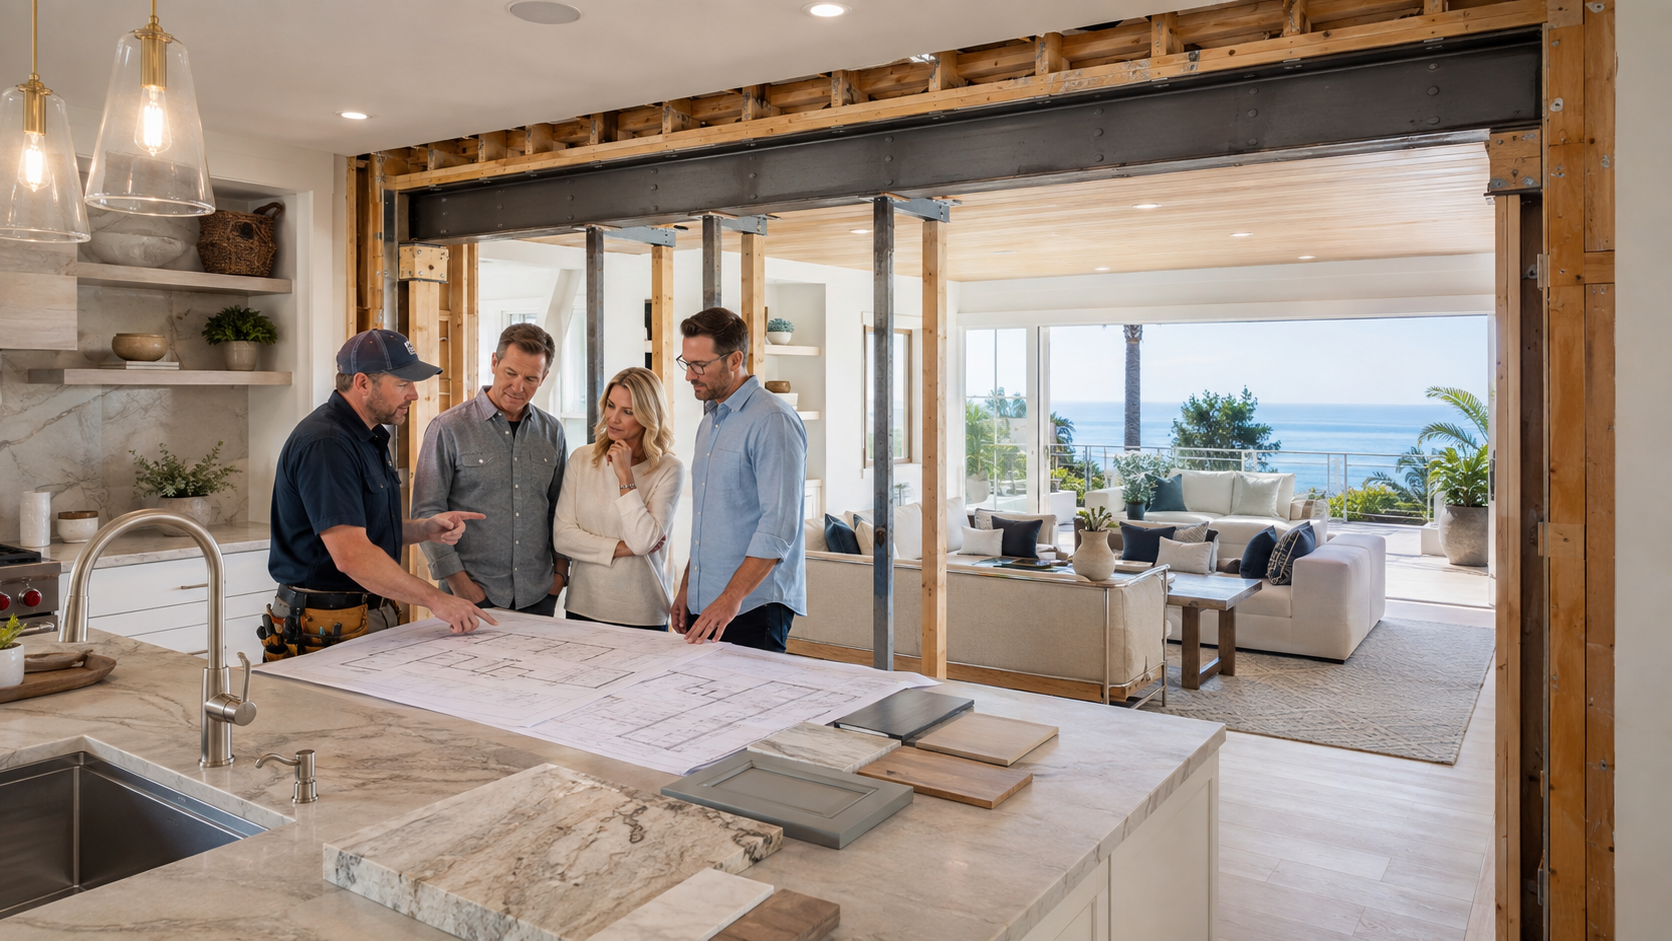
The goal is integration. The new area should connect naturally to the existing floor plan and match the home’s roofline, exterior materials, trim, and interior finishes. A well-planned addition should feel like it was always part of the house.
The Biggest Difference: Independent Living or Shared Living?
Start with one practical question: Should the new space function on its own?
Choose an ADU when the occupant needs greater privacy and independence. A separate entrance, kitchen, and bathroom allow someone to live there without moving through the main house every day.
Choose a home addition when the new space should remain part of family life. A larger kitchen, new primary suite, or expanded living room improves the way everyone uses the existing home rather than creating a second household.
Kitchens, Bathrooms, and Utilities
An ADU usually requires the systems of a complete small home. Plans may involve plumbing, electrical service, heating and cooling, ventilation, utility connections, and a full kitchen and bathroom.
A home addition can also require major system upgrades, especially when it includes a bathroom, laundry area, or expanded kitchen. However, it generally extends the main home’s systems instead of operating as an independent unit.
In either case, the existing electrical panel, plumbing, sewer connection, HVAC capacity, and site access need to be evaluated early. Those details can influence the design long before finishes are selected.
How Your Property Affects the Decision
A detached ADU needs a suitable location on the lot, along with workable access for construction and utilities. Setbacks, lot coverage, grading, drainage, easements, and the position of the existing home can all shape what is possible.
An addition depends heavily on the existing structure. The contractor and design team may need to evaluate the foundation, roof, framing, exterior walls, and circulation inside the home. Building up with a second story can preserve yard space, but it introduces its own structural and access considerations.
This is why a site assessment matters. A plan that sounds ideal on paper may need to change once the property and existing structure are reviewed.
Permits and Planning
Both ADUs and home additions require plans, permits, inspections, and coordination with the appropriate San Diego jurisdiction. Requirements and review times vary by location and project scope.
ADU planning focuses on creating a code-compliant dwelling with the necessary living facilities and utility connections. Addition planning focuses on safely expanding the primary structure and tying the new construction into the existing home.
Silver Strand coordinates drawings, structural plans, permit submission, construction, and inspections as part of its process. Starting with a realistic property assessment helps uncover constraints before they become expensive design changes.
When an ADU May Be the Better Fit
An ADU may make more sense if you want:
- Private living quarters for relatives or guests
- A space with its own entrance, kitchen, and bathroom
- A possible long-term rental, where local rules allow
- Separation between the main household and the new occupant
- Flexibility that can serve different needs over time
When a Home Addition May Be the Better Fit
A home addition may be the stronger choice if you want:
- A larger primary suite or an additional bedroom
- More room for the kitchen, dining area, or family room
- A home office, playroom, or bonus room connected to daily life
- Better flow within the main residence
- New space designed to blend seamlessly with the existing home
Think About the Next Ten Years
Your immediate need matters, but so does the way the property may be used later. An ADU can shift from guest space to multigenerational housing or another permitted use. An addition can improve the main home’s layout and make daily life more comfortable for years.
There is no universal winner in the ADU vs. home addition decision. The better project is the one that fits your household, lot, existing structure, and long-term plans.
Start With a Property Walkthrough
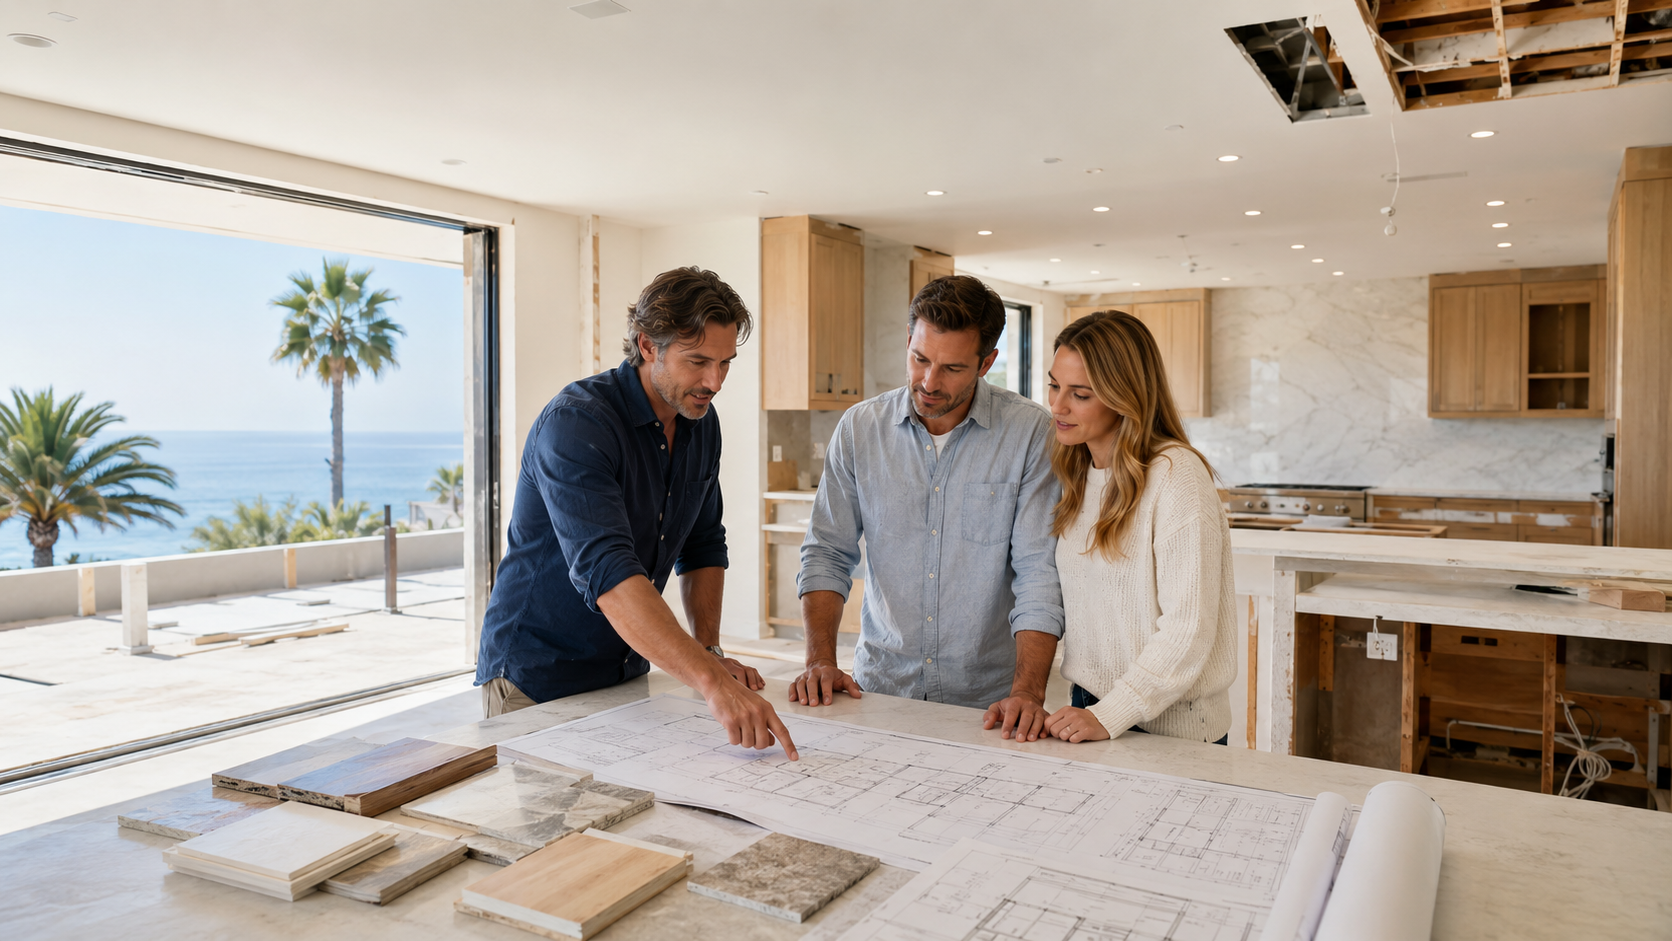
Before choosing a design, find out what your San Diego property can realistically support. Silver Strand Construction can assess the site, discuss ADU Construction and Home Additions, and explain the likely scope and timeline without relying on a one-size-fits-all answer.
Ready to compare your options? Get a Free Estimate and start with a straightforward on-site conversation about the space you want to create.